


Tog House
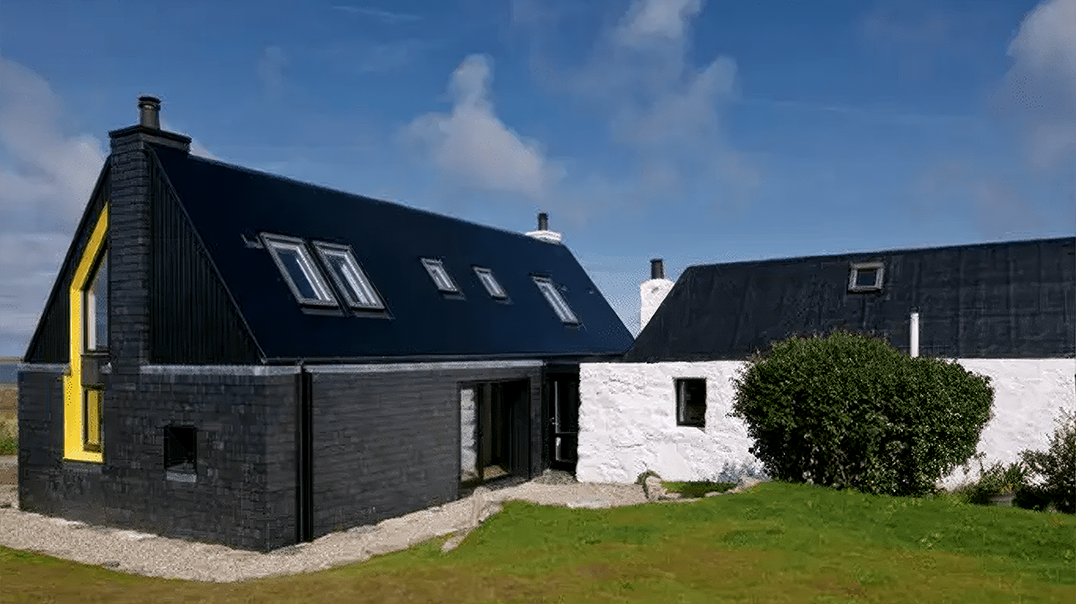
Project Outline: Conceived by a team of Scottish Architects, Tog Studio provide a unique on-site learning experience, addressing gaps missing from conventional education in the construction sector. The diverse teams have included professional architects and engineers looking for first hand construction experience; self-build enthusiasts seeking knowledge on how to take on a construction project; and students wanting learn how to design and detail buildings.
Product Details
Cosywool roll installed between and over joists in loft and between rafters CosyWool Slab installed into walls Design and
Installation Criteira
- We needed a breathable product which would make for a healthy building
- A natural material which would not pollute the environment containing no toxic preservatives
- Insulation which would not irritate the skin, or release harmful dust particles into the air
Project Details
Tog House is located on the Isle of Tiree in the Inner Hebrides on the West Coast of Scotland and is a new-build extension to a traditional Tiree ‘Blacktop’ House. The extension is contemporary in design, and pays homage to traditional details of these vernacular buildings that have evolved to resist the worst Atlantic weather. The timber frame and thick walls of natural insulation produce a comfortable interior environment that will meet modern energy performance standards. Benefits • Product sourced and made in the UK therefore reducing overall carbon footprint of our project whilst benefiting the economy. • Safe to use and did not require special clothing or equipment • No harmful toxins released into the environment • British product therefore reduce carbon footprint
